Roofing Squares & Shingle Bundle Calculator
One roofing square covers 100 square feet of roof surface. Enter the building footprint, roof pitch, waste allowance, and your shingle product's bundles per square to estimate squares and whole bundles.
Need rafter angles? Open the birdsmouth cut guide ↓
Enter your numbers
How this calculator works
This quick calculator assumes a single uniform pitch applied to a complete horizontal roof projection. For separate faces, multiple pitches, triangular sections, overhangs and supplier quotes, use the roof material planner. Do not count the same projected area twice.
Estimated roof area = footprint area × √(1 + (pitch/12)²) × (1 + waste). One roofing square = 100 sq ft.
Worked example: squares are not bundles
Follow the complete face-by-face diagram and package-cost comparison →
A 50 × 30 ft footprint with a 6:12 pitch has approximately 1,677.05 sq ft of sloped roof surface before waste. Adding 10% gives 1,844.76 sq ft, or 18.45 roofing squares. At three bundles per square, round 55.34 bundles up to 56 bundles. At four bundles per square, the same area needs 74 bundles.
If you already measured the sloped roof surface, do not apply a pitch factor again. Use the roof square footage calculator to compare area methods, or read how to estimate roof square footage before entering a footprint.
Rafter & birdsmouth cut angles
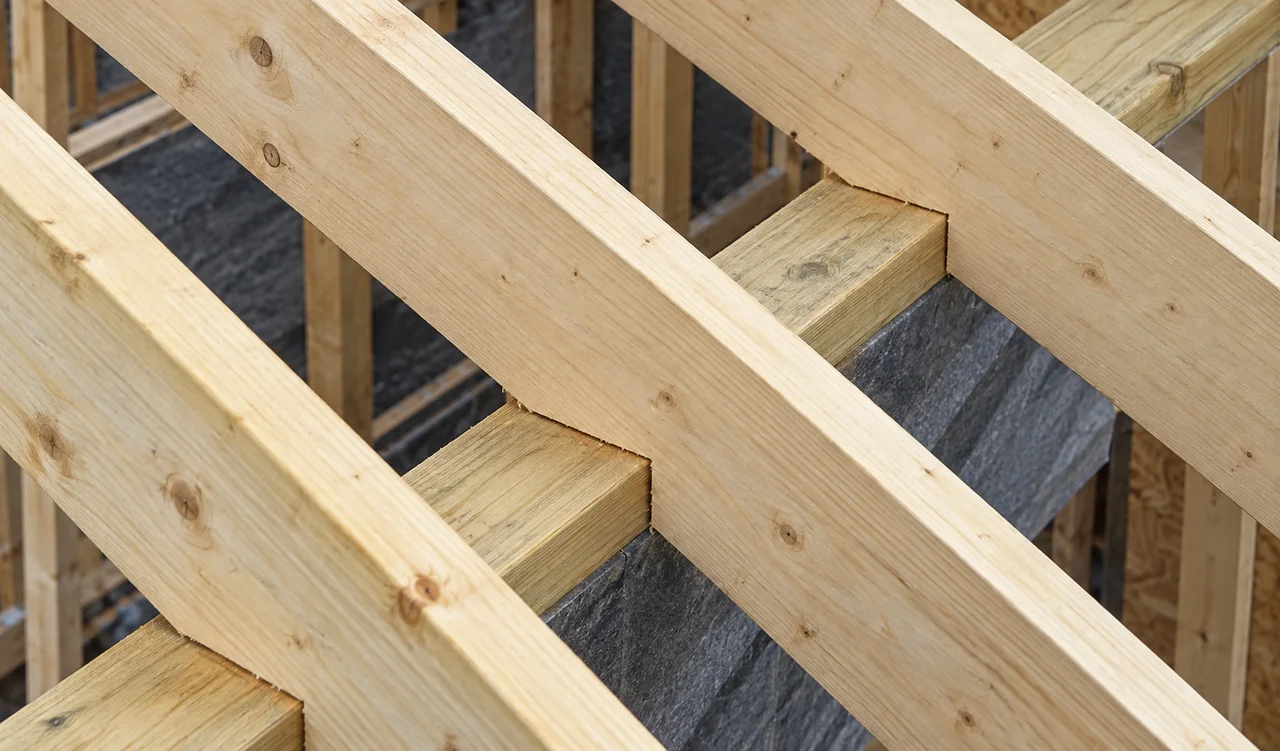
Translate roof pitch into clearly labeled layout angles, then screen a full-width wall-plate seat against conservative notch references.
Common pitch-angle reference
| Pitch | Roof angle from level | Miter setting from square | Plumb line to rafter edge |
|---|---|---|---|
| 3:12 | 14.0° | 14.0° | 76.0° |
| 4:12 | 18.4° | 18.4° | 71.6° |
| 6:12 | 26.6° | 26.6° | 63.4° |
| 8:12 | 33.7° | 33.7° | 56.3° |
| 12:12 | 45.0° | 45.0° | 45.0° |
Angle convention: “Miter setting” assumes 0° is a square crosscut with the rafter lying flat. Always verify the tool’s scale and test the layout on scrap before cutting a structural member.
Break a complex roof into planes
The most dependable roof takeoff measures each rectangular, triangular, or trapezoidal plane and adds the results. Dormers, intersecting roofs, valleys, overhangs, and low-slope additions should not be hidden inside one footprint estimate. Record ridge, hip, valley, rake, and eave lengths separately for accessories.
Roof pitch changes surface area and working conditions. Verify pitch from a safe location or from plans; do not climb solely to obtain calculator inputs.
Turn squares into an order
One roofing square is 100 square feet of roof surface. Bundle coverage varies by shingle line, so replace the common three-bundles-per-square assumption with the coverage printed for the chosen product. Add starter, ridge-cap, underlayment, flashing, ventilation, fasteners, and ice-barrier requirements separately.
Rafter cut sources & limitations
The angle calculation uses arctan(rise ÷ 12). The birdsmouth screen compares the entered geometry with the IRC’s sawn-lumber end-notch reference and its special provisions for notches in cantilevered rafter portions. Those checks do not establish that a rafter size, span, connection, or notch is acceptable for a particular building.
- International Residential Code: roof construction, bearing, and cutting/notching provisions
- American Wood Council: solid-sawn rafter overview
- OSHA: residential roof-framing fall protection
Local amendments and the code edition adopted in your jurisdiction control. Confirm the layout with the plans, building official, lumber or truss manufacturer, or a qualified design professional before cutting.
Sources & assumptions
A roofing square represents 100 square feet of roof area. The pitch adjustment uses right-triangle geometry, and three bundles per square is only a common planning assumption; product coverage controls the purchase quantity.
Frequently asked questions
What is a roofing square?
A roofing square is 100 square feet of roof area.
Does this replace a roof measurement?
No. Hips, valleys, dormers, overhangs, and complex geometry can materially change the result.
Shingle bundle guide
See roofing-square conversions, product coverage, and 10–15% waste examples in How many bundles of shingles do I need?